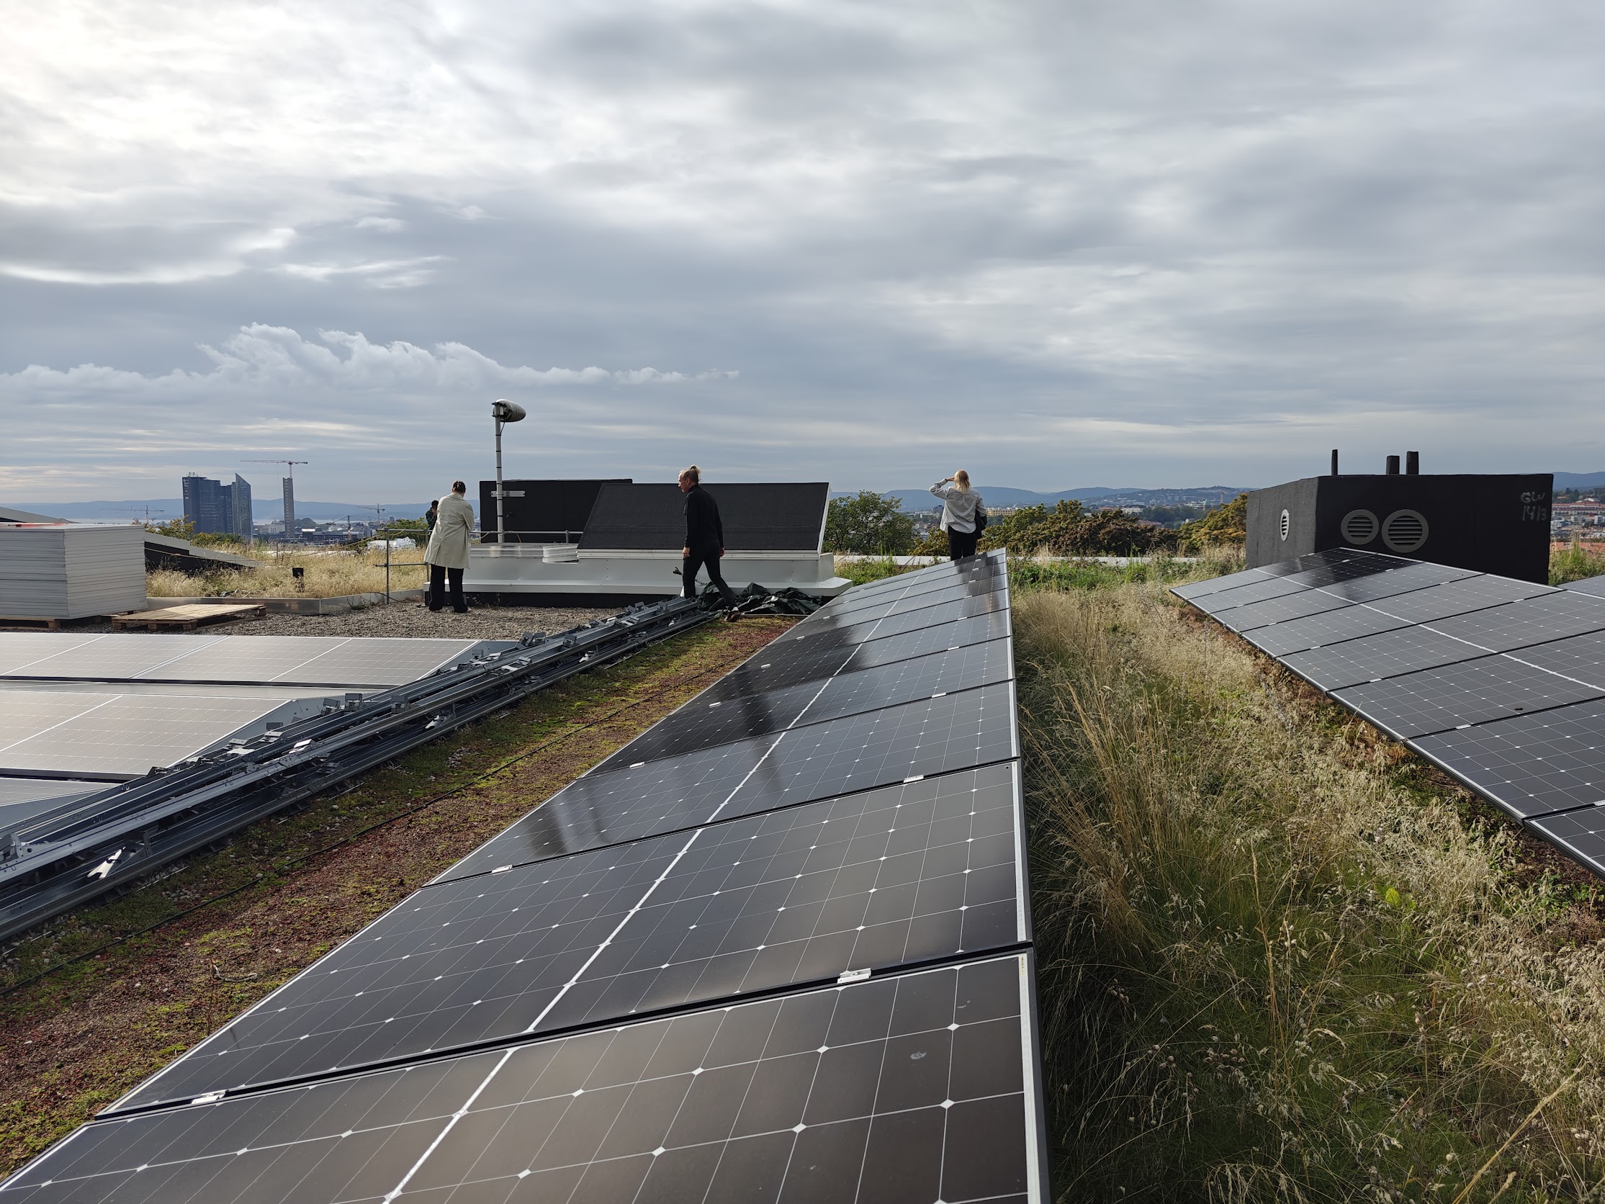


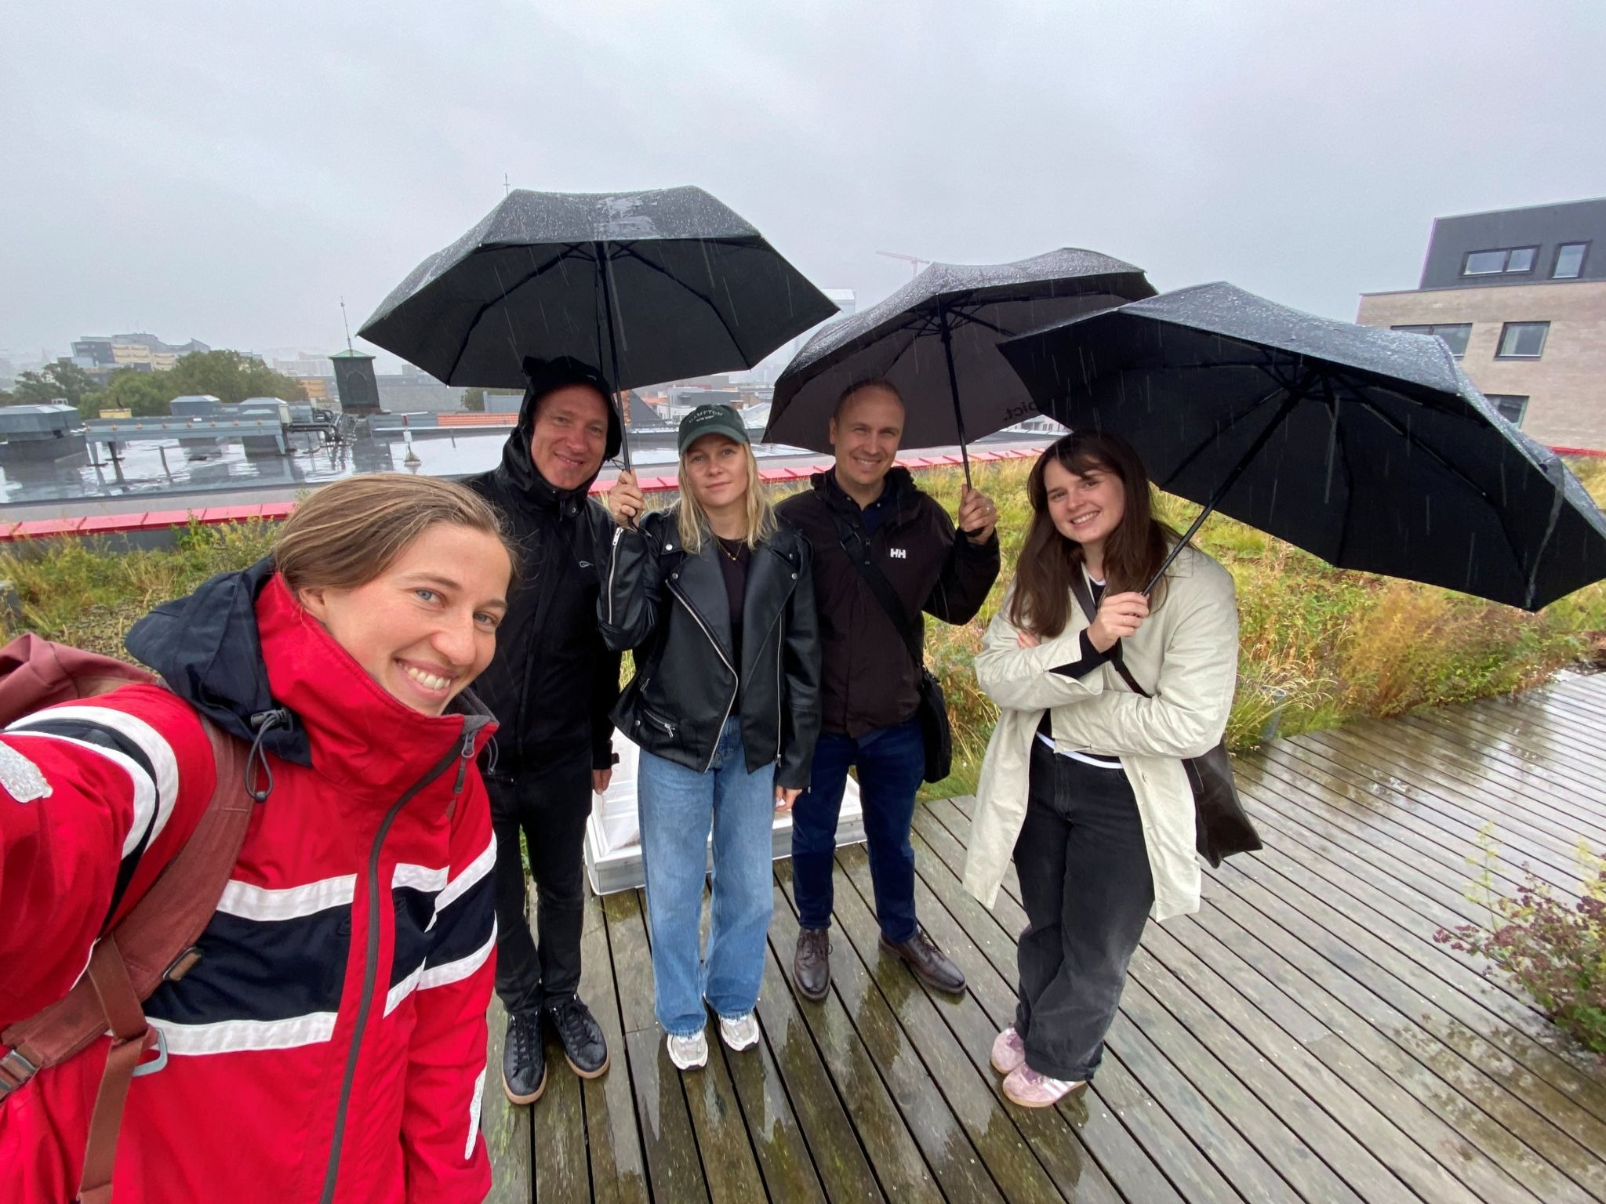
Experts from Forum Virium Helsinki’s Med-IREN and SIRU projects organised a two-day networking trip to Oslo in September 2026. The goal of the trip was to gather information and lessons learned regarding property and urban environment climate adaptation measures, as well as the implementation of nature-based solutions in Oslo. In this blog post, we share our observations based on discussions with local actors and site visits. Testbed Helsinki also participated in the trip.
Blog text by Aino Nurmi, Mirka Råberg, Ville Santala.
Climate adaptation measures in Oslo
Oslo is an interesting peer city for Helsinki, as it is of a similar size in terms of population and is located in the same Nordic maritime climate zone. The expected impacts of climate change in both cities are similar.
In Oslo, the main challenges identified as arising from climate change include heavy rainfall and resulting stormwater flooding, sea level rise, landslides, as well as intensifying heatwaves and the urban heat island effect in densely built areas. To address these challenges, Oslo aims to strengthen the city’s climate resilience up to the year 2100 and to cut greenhouse gas emissions by 95 percent by 2030 (compared to 2009 levels).
The city strives to achieve its goals through tools such as climate budgeting, investing in blue-green infrastructure, and utilising nature-based solutions, including green roofs, blue-green factors, and open stormwater pathways.
On the first day of the networking trip, we visited Oslobygg, which is responsible for the City of Oslo’s real estate properties. The city’s property company manages approximately 2 000 properties that serve residents of all ages as well as domestic and international visitors. We also exchanged ideas with the property company’s innovation department and visited three interesting city sites.
On the second day, we gathered at the premises of the FutureBuilt cooperation program. FutureBuilt supports and inspires ambitious pilot projects that cut greenhouse gas emissions by at least 50 % compared to standard practice and current regulations. Researchers from the Norwegian University of Life Sciences and representatives of landscape architects from Asplan Viak also joined the discussion on adaptation.
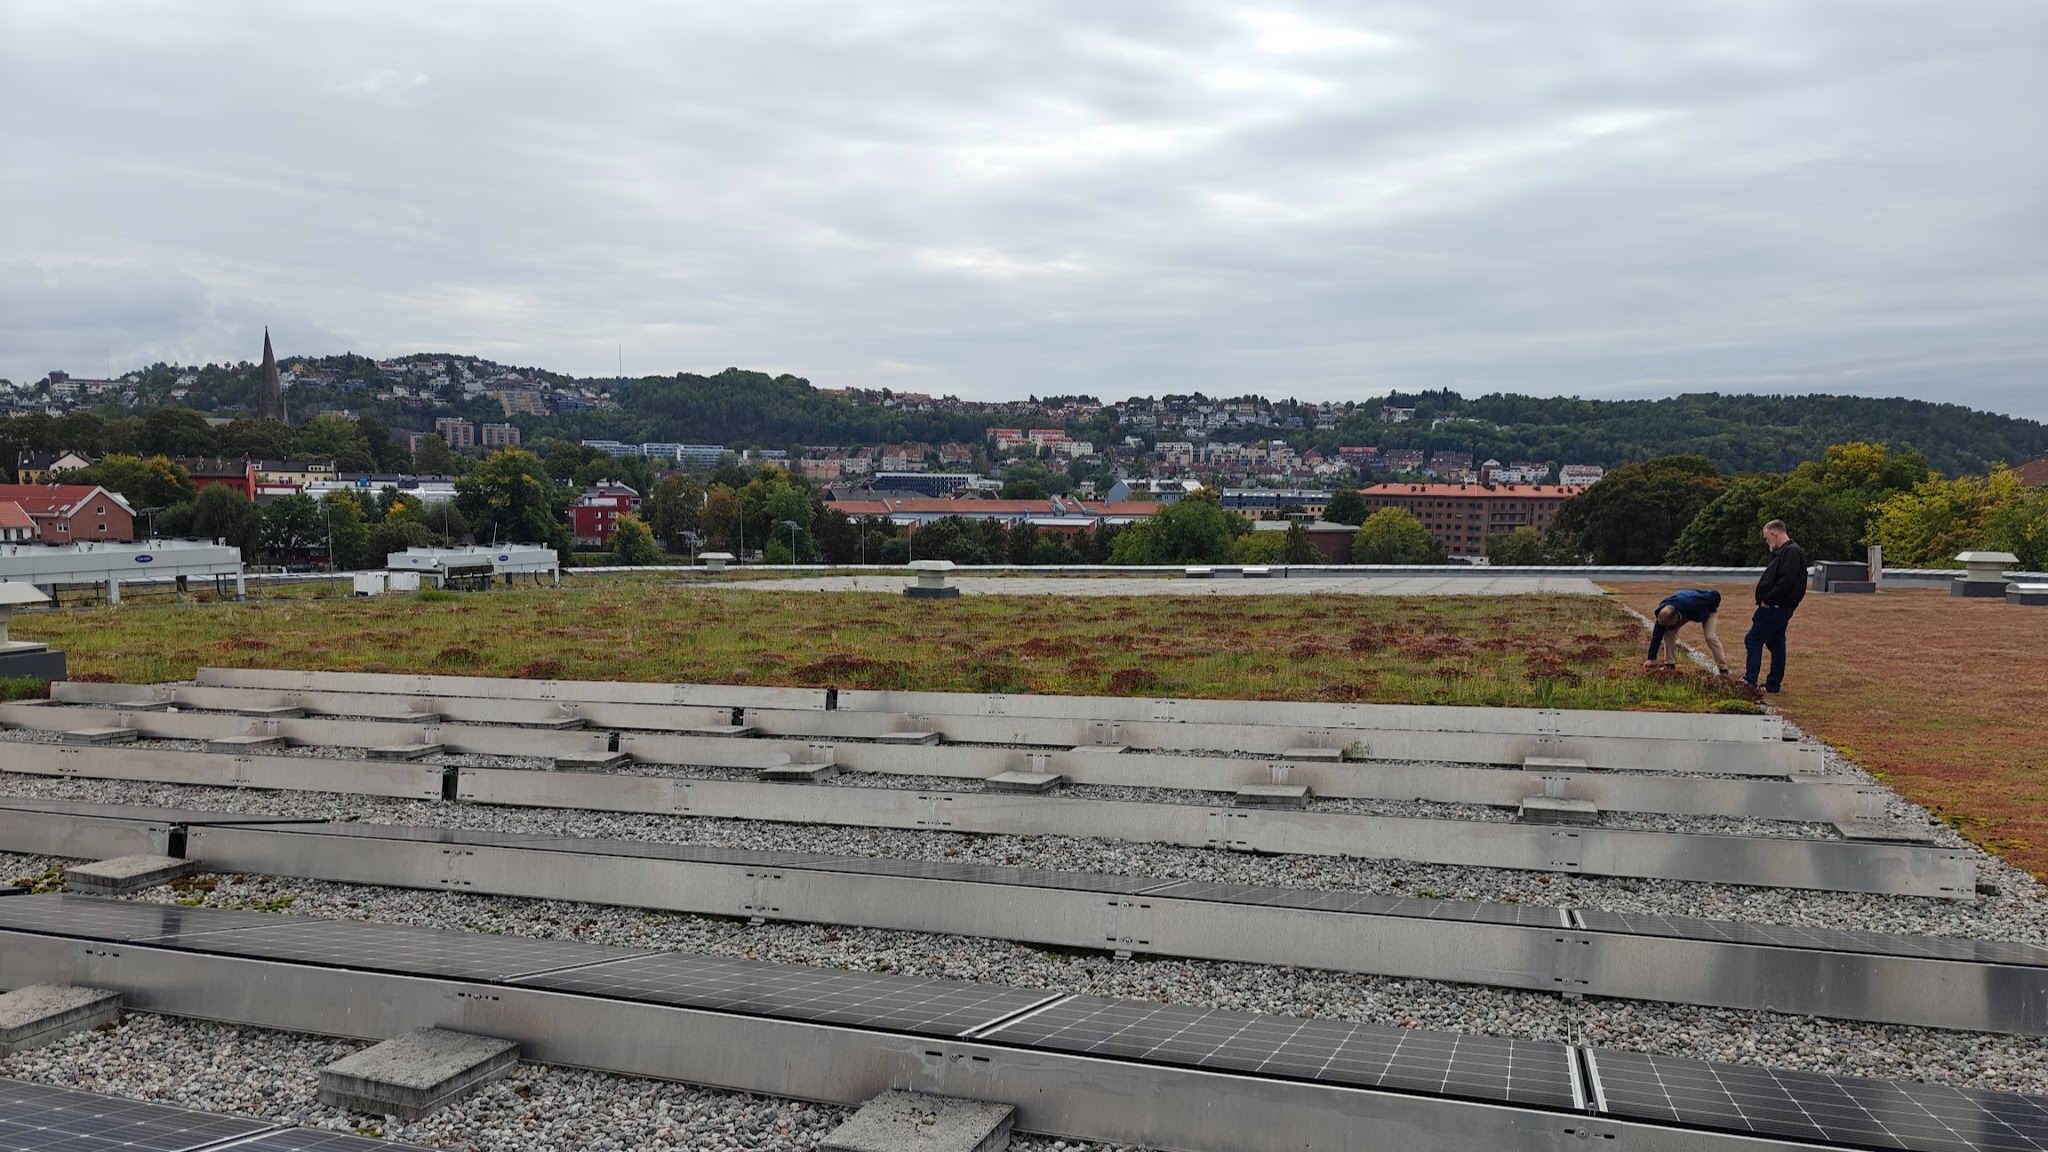
The roof of the Jordal Amfi ice hall combines solar panels with diverse vegetation. The roof also functions as additional insulation for the energy-intensive building.
A well-designed green roof helps with adaptation
In Oslo, adaptation guidelines largely similar to those in Helsinki are applied, such as the blue-green factor and site-specific stormwater management requirements. Oslobygg experts identified five reasons for installing green roofs: stormwater management, improving the efficiency of solar panels, mitigating the urban heat island effect, creating outdoor spaces in densely built urban areas through usable rooftop space, and supporting biodiversity.
The last point is currently reflected the least in steering mechanisms. Because maximum benefits are sought from rooftops in dense city centers, combining energy production with blue-green infrastructure is often a practical solution.
Oslobygg has investigated best practices and evaluated the impact of various implementations through its own pilots and continuous monitoring. A study on combining green roofs and solar panels (biosolar roofs) was recently completed.
Discussions highlighted that the success of biosolar solutions requires selecting appropriate solar panel technology, tailoring it to local conditions, and establishing clear operational and maintenance plans. In some locations, solar panels and vegetation have ultimately been separated into distinct areas to simplify maintenance and ensure the functionality of both.
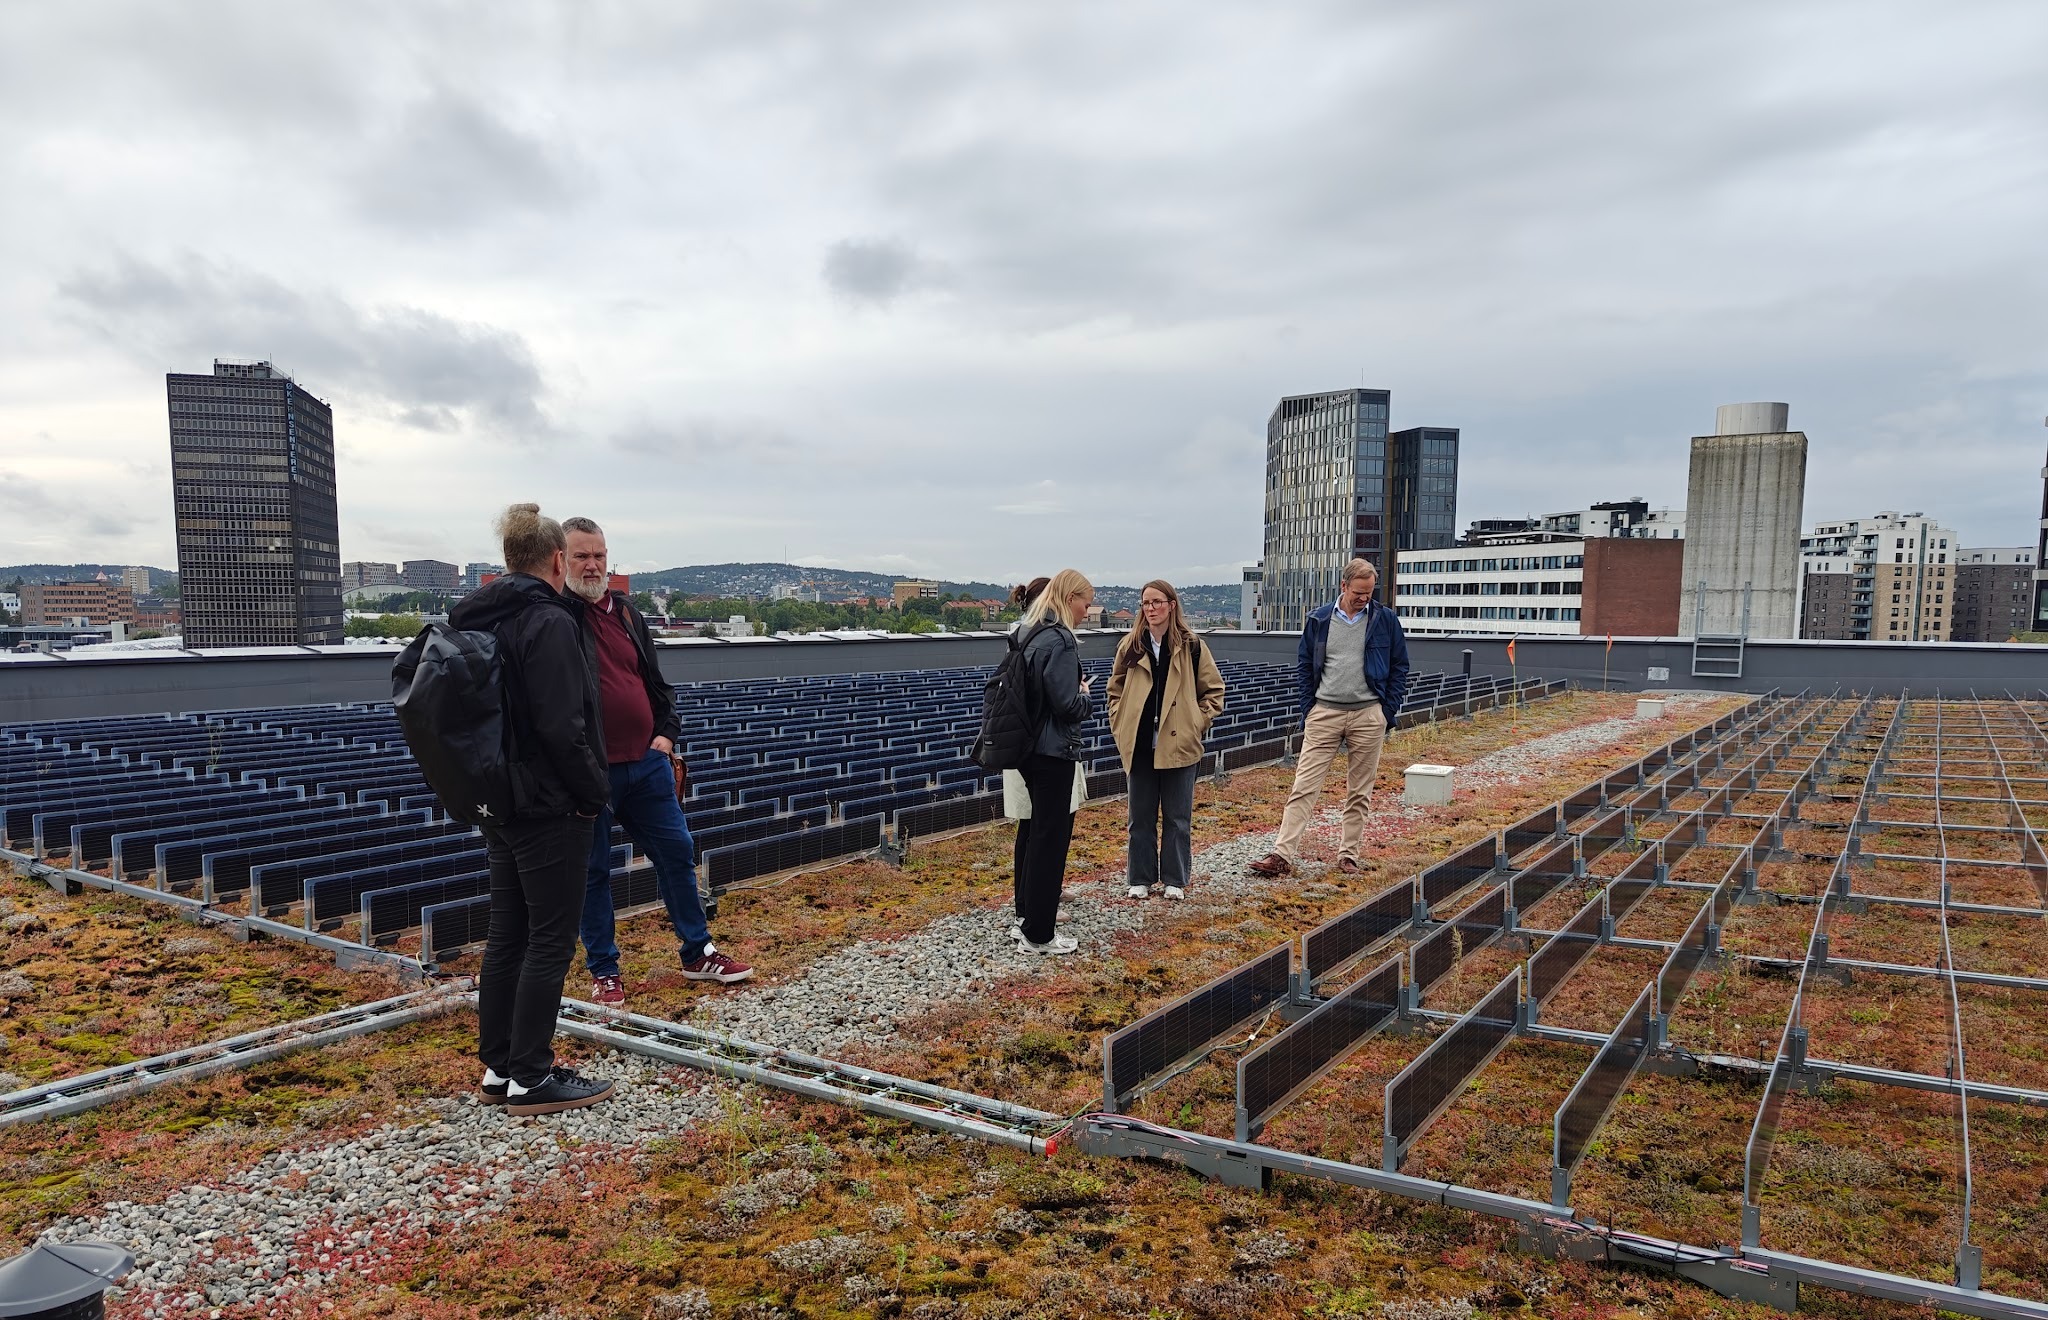
A solution combining solar panels and a green roof was implemented on the roof of Løren skole. The lightweight panels are easily movable, and experiments have been conducted on the roof to test how panel orientation affects energy production and vegetation.
An interesting example of the versatile benefits of green roofs is the Vega Scene culture center, designed by Asplan Viak, which features Norway’s first blue-green roof. The site demonstrates why one shouldn’t settle for just a traditional sedum roof.
The green roof at Vega Scene absorbs up to 90% of the rainwater falling on the property and requires no artificial irrigation. Over 7 000 plants across 20 different species were planted on the roof area, with seeds collected from nearby islands and grown into seedlings before planting. The planting plan also left room for natural plant spreading. Vega Scene has served as an important landmark project for green roof design and implementation, triggering a snowball effect for the broader adoption of more diverse green roofs in Oslo.
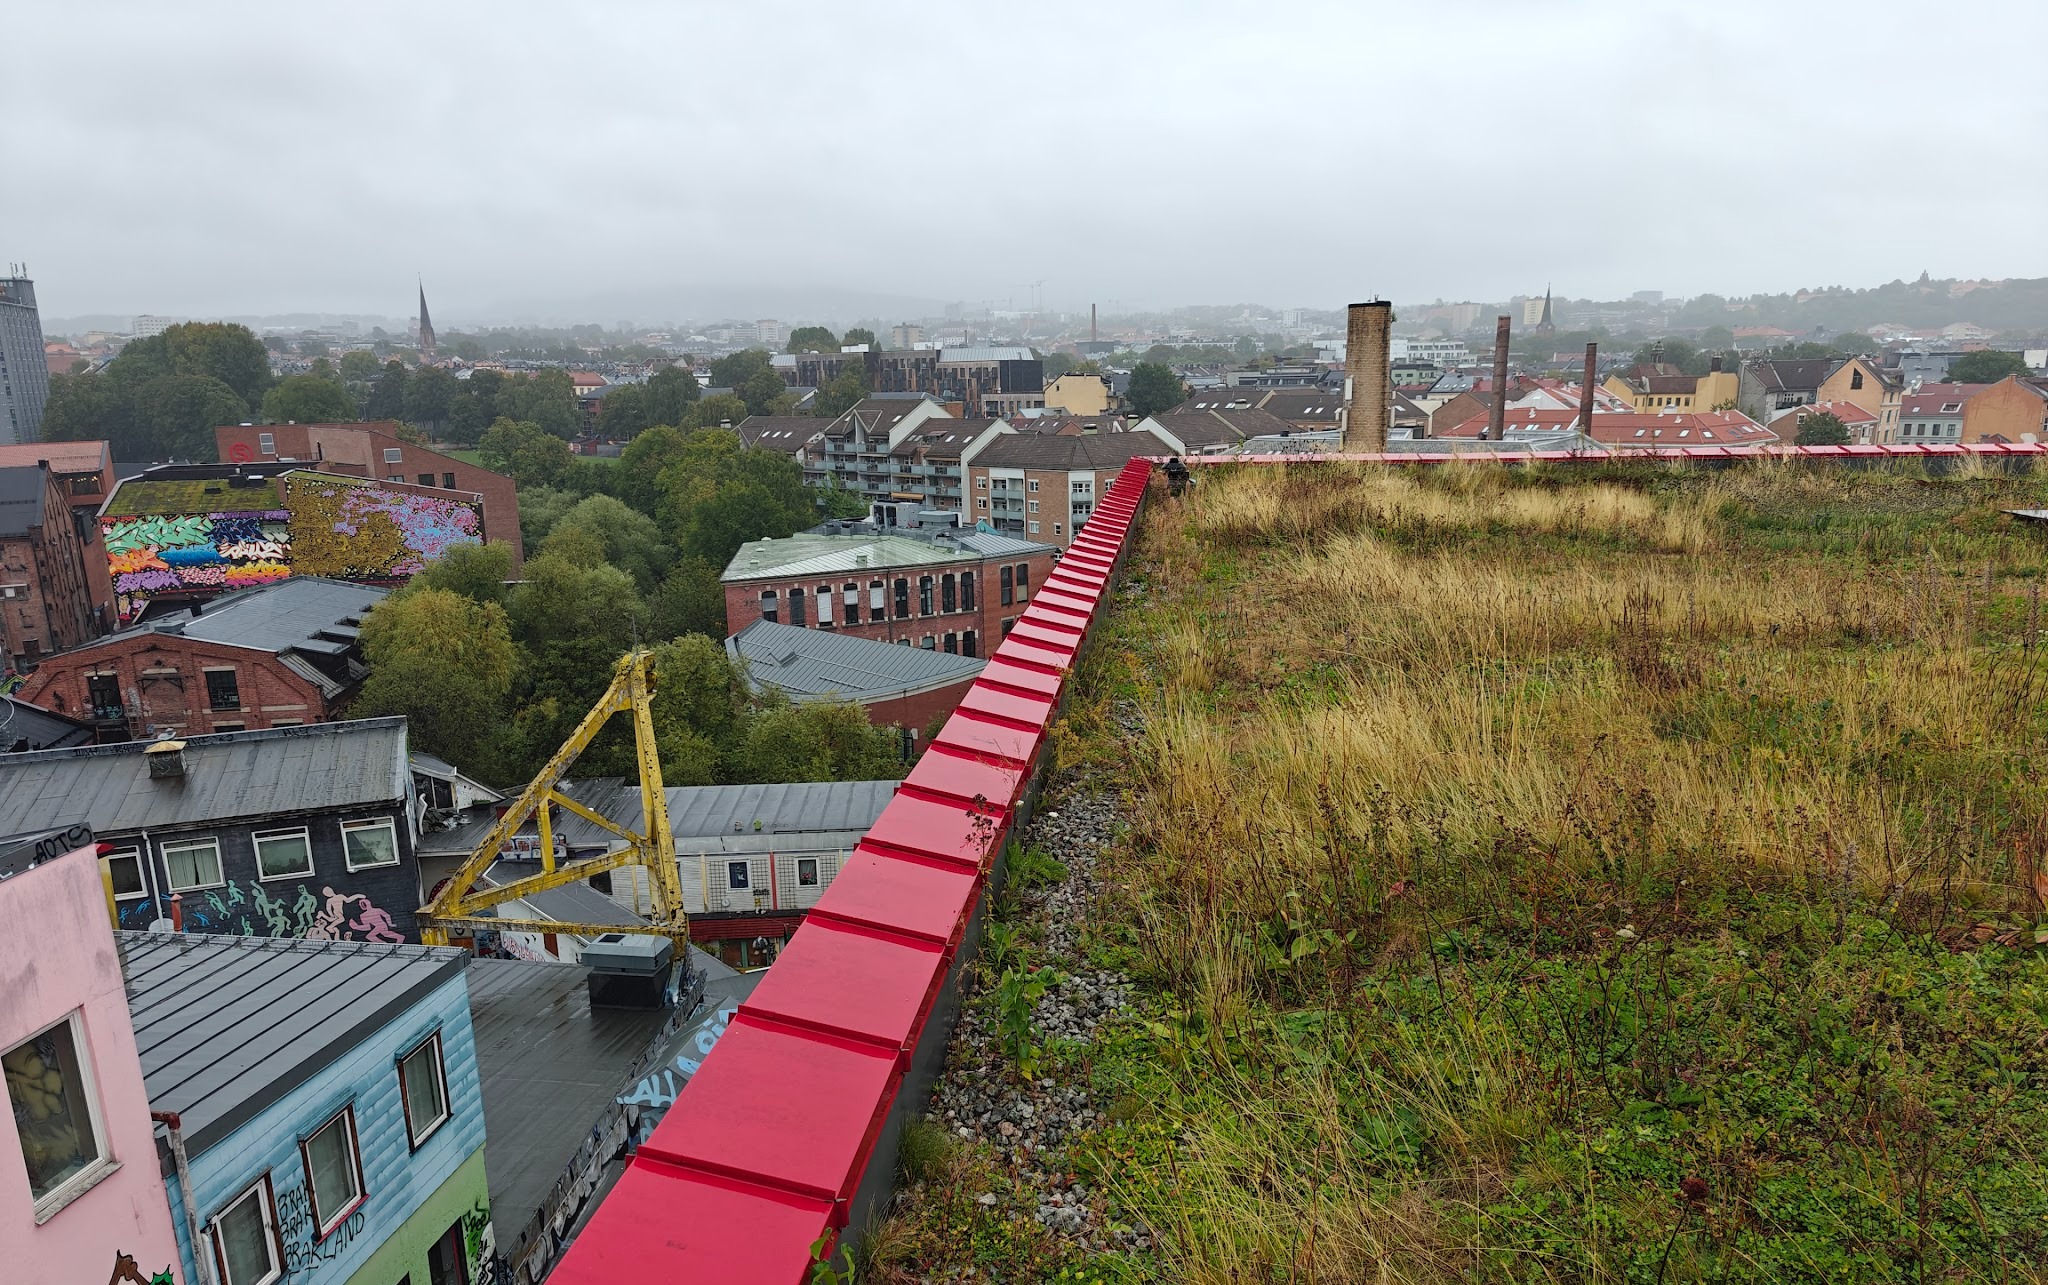
The green roof of the Vega Scene culture center requires no irrigation at all and absorbs up to 90% of the rainwater falling on the roof.
Innovation mindset and activities
During the meeting with Oslobygg’s innovation department, operational methods for promoting new solutions by the city were discussed. Innovation activities must not be overly restricted or tied to rigid processes if ambitious goals are to be met and testing enabled.
Through pre-commercial procurement, Oslobygg has co-developed fill-level sensors for waste containers to optimize collection routes, as well as the reuse of recycled maritime steel in construction structures. In addition, replacing traditional rubber safety surfacing in playgrounds with more environmentally friendly wood, bark, and even mushroom-based materials has been tested.
Since 2010, FutureBuilt has supported pilots promoting climate-friendly urban development and construction. The program’s vision is to demonstrate that climate-neutral urban areas based on high-quality architecture are achievable. FutureBuilt particularly emphasised the power of practical examples in driving broader adoption of new operating models and solutions. Through ambitious pilot projects and networking, FutureBuilt has created quality criteria and calculation tools for sustainable construction from various perspectives.
Discussions with researchers from the Norwegian University of Life Sciences deepened understanding of how data and climate modeling guide future climate adaptation in construction. Analyses based on climate scenarios show that global warming will radically alter heating and cooling requirements for buildings in the Nordic region.
Modeling based on Future Meteorological Year (FMY) data must be integrated into urban planning and construction to ensure properties withstand future conditions. The project highlighted, Climate Data for Buildings, produced EU-wide analyses of changing future conditions, and based on these results, updates to construction guidelines are needed in Helsinki as well. In adaptation, it is vital to pay attention not only to individual buildings but also to the block scale as a whole.
Adaptation requires clear governance and ambition
Several key administrative and operational takeaways emerged from the discussions. Oslobygg operates as a centralised municipal real estate company, facilitating the implementation of unified maintenance plans and clear green roof guidelines. Furthermore, systematic monitoring of sites produces measurable results, supporting the scaling and replication of solutions in new projects and the dissemination of knowledge to other local actors.
Regarding green roofs and nature-based solutions, it is crucial to clearly define ownership and responsibilities so that adaptation measures become a standard part of the design process and property maintenance.
Concreteness and real-world examples hold immense power in shaping narratives around the adoption of adaptation and circular economy solutions. Discussions with landscape architects also touched upon private sector drivers: BREEAM environmental certification is no longer necessarily considered ambitious enough, while EU Taxonomy alignment and preparing for future climate scenarios are increasingly driving investments.
Developers want new building projects to meet FutureBuilt standards to ensure long-term taxonomy compliance, and many aim to position themselves as pioneers in sustainable construction.
Summary of the key takeaways:
- Ensure ownership and maintenance are in order: Responsibilities for green roofs must be clearly defined and maintenance guidelines integrated into property upkeep plans so adaptation becomes an integral part of normal facility management.
- Achieve results and scalability through monitoring: Systematic site monitoring produces measurable data that helps replicate good practices in new projects and share insights with other regional actors.
- Power the transition narrative with real examples: Successful implementations must be communicated broadly and systematically so that best practices and new solutions are accessible to all stakeholders.
- EU Taxonomy and climate scenarios as key drivers: Investments are increasingly guided by taxonomy alignment and preparing for climate change—relying solely on BREEAM certification is no longer always seen as sufficient.
Med-IREN: The goal of the Med-IREN project is to demonstrate how nature-based solutions can protect Europe’s critical infrastructure from the effects of climate change and extreme weather events.
SIRU: The Adaptive and Climate-Resilient Companies and Properties in Uusimaa Region (SIRU) project supports businesses and property owners in adapting and preparing for climate change. This is achieved by gathering and sharing information on climate risks and adaptation measures.
Blog text by Aino Nurmi, Mirka Råberg, Ville Santala.
Additional information

Aino Nurmi
Project Planner
+358 40 756 3002
aino.nurmi@forumvirium.fi


Mirka Råberg
Project Manager
+358 50 430 1996
mirka.raberg@forumvirium.fi
Ville Santala
Senior Project Manager
+358 40 661 6614
ville.santala@forumvirium.fi